
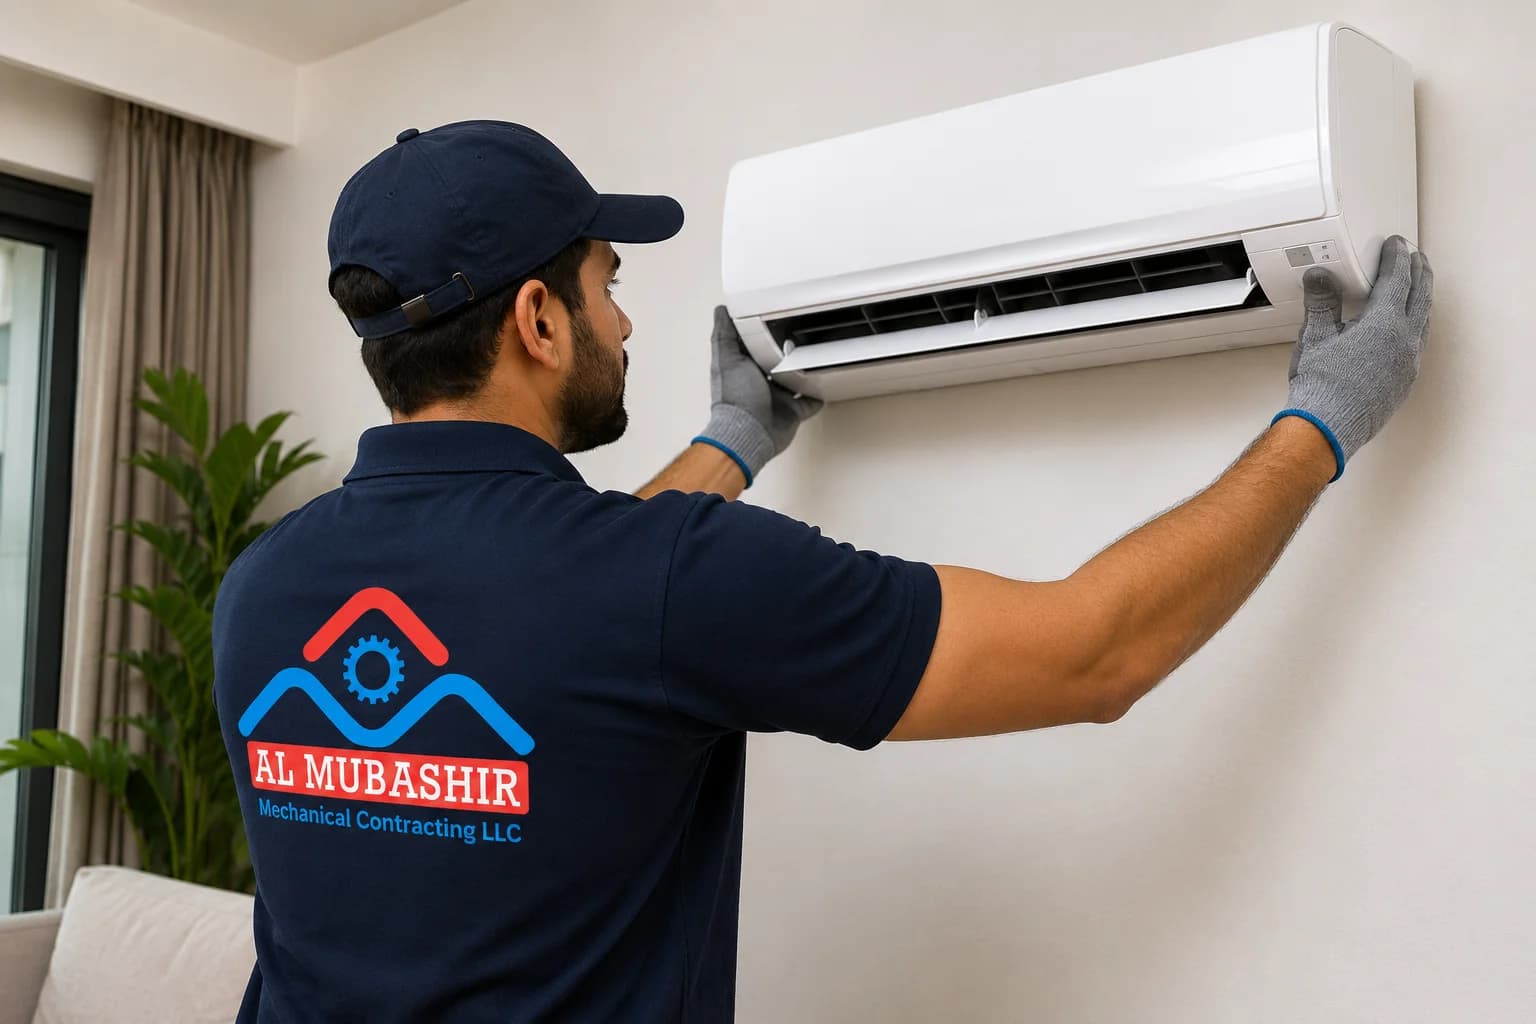
Interior Design & Fit-Out
A fit-out that looks good in a render only works if the ceiling, wiring, plumbing and finishes actually come together on site. We handle interior design and fit-out for new-build homes, offices, retail and F&B, coordinating design, joinery, MEP and finishing so the delivered space matches what was promised.
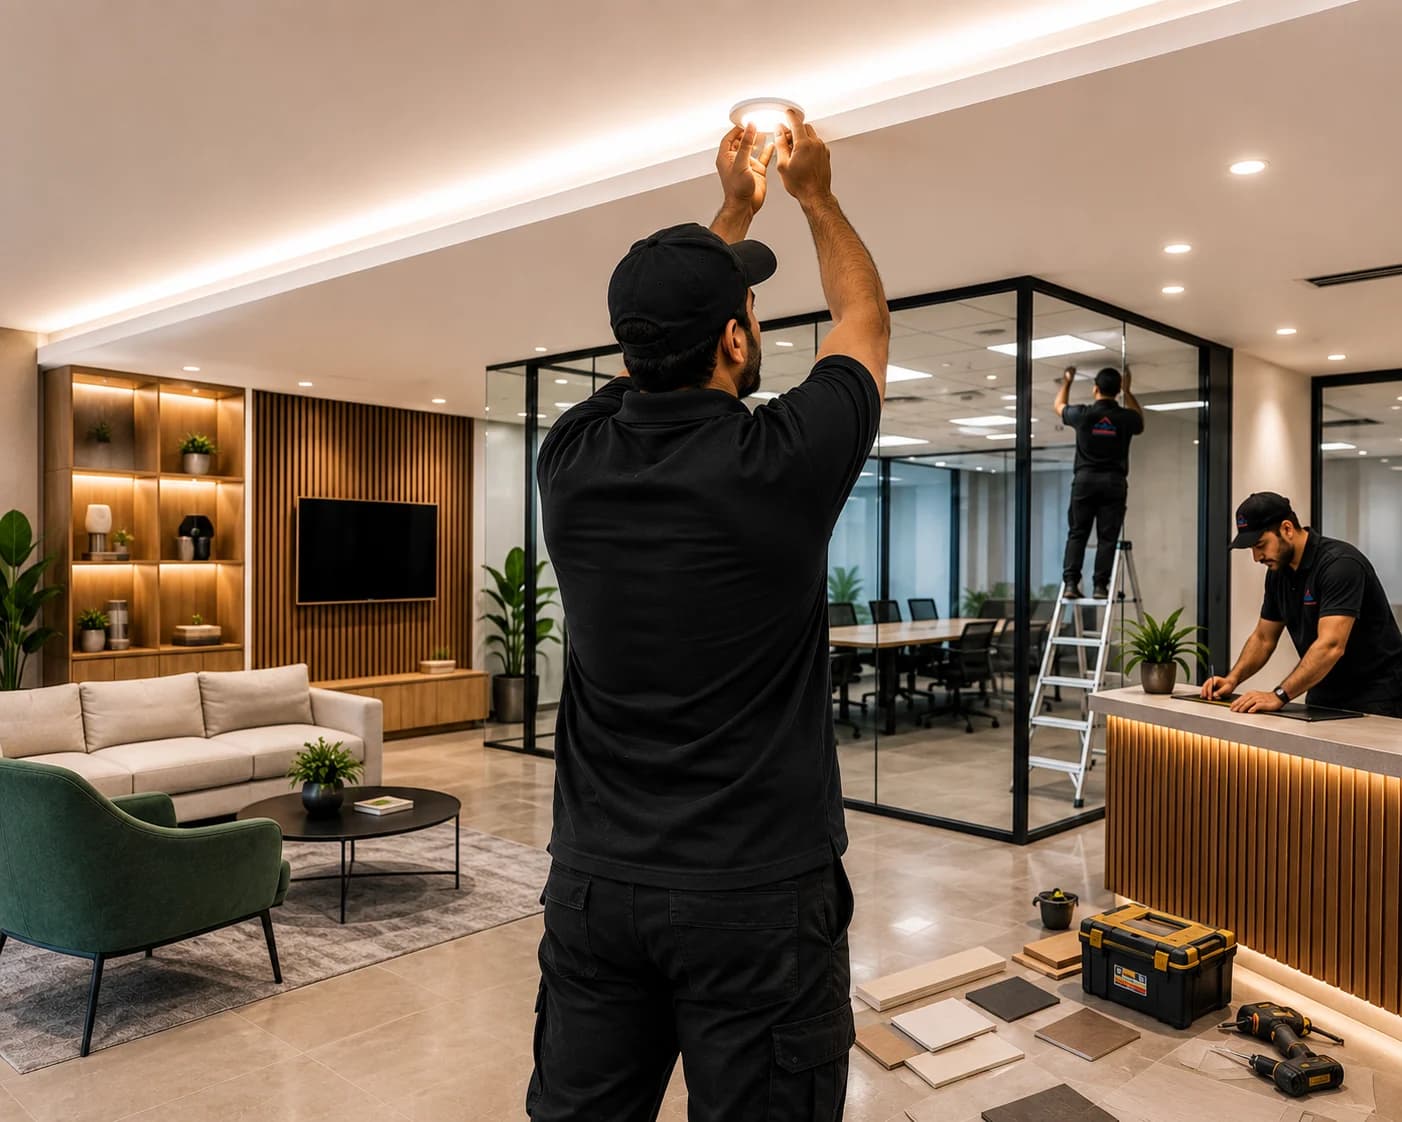
Everything the job needs, under one team
Fit-out scope depends heavily on the space and the business, we scope villa, office, retail and F&B projects separately rather than applying a fixed template.
- New-build villa & apartment interiors
- Office and workspace design
- Retail and F&B fit-out
- Joinery, ceilings and partitions
- MEP coordination with finishes
- Furniture, lighting and styling
Why customers choose us for Interior & Fit-Out
Design and delivery under one team
Because we handle joinery, ceilings, MEP and finishing in-house, the design is delivered rather than translated between separate contractors.
MEP planned around the design, not after
Ceiling grids, lighting positions and socket layouts are coordinated with the finish, so nothing's chased into a completed wall.
Comfortable working around live businesses
Occupied offices, restaurants and retail units are phased and scheduled to avoid disrupting trading.
One point of contact from brief to handover
You deal with a single project lead rather than chasing separate consultants, joiners and contractors.
How the UAE climate shapes this work
Retail and F&B fit-outs in UAE malls and free zones often need to fit within a landlord-mandated fit-out period with weekly milestones, penalties for overrun and specific rules on working hours, factoring that into the sequence from the start avoids losing time to compliance issues. Office fit-outs in commercial towers similarly have to work around building management fit-out guidelines, permit requirements and after-hours access for noisy trades.
A simple, transparent process
- 1
Brief, walkthrough and moodboard
We look at the space, understand how it'll be used and agree the design direction before drawing anything up.
- 2
Design, layout and material selection
Layouts, joinery details, finishes, lighting and furniture are agreed and quoted together, not as a moving target.
- 3
Sequenced construction
Demolition, MEP, ceilings, joinery and finishes are planned in the right order, coordinated across trades.
- 4
Snag list and handover
We walk the finished space with you, work through any snags and hand over ready to use.
Services often booked with Interior & Fit-Out
Interior & Fit-Out questions, answered
Can you build from our own designer's drawings?
Yes. We can take a scheme your designer has already produced and deliver it, or run the design ourselves from brief through layout and material selection.
Can you fit out an office over a weekend?
Small refreshes yes, larger fit-outs are usually phased so occupied businesses aren't disrupted, we plan the sequence around your trading hours.
Do you work with landlord fit-out guidelines?
Yes, mall, tower and free-zone fit-outs come with landlord rules on hours, materials and inspections, we plan the project around them.
Can you supply the furniture too, or just the fit-out?
We can supply and install furniture and styling as part of the scope, or work with a supplier you've already chosen.
How is a fit-out priced?
Fit-out cost is heavily driven by scope and finish quality, we quote against a defined scope rather than a per-square-metre guess.