
Glass Partition Installation
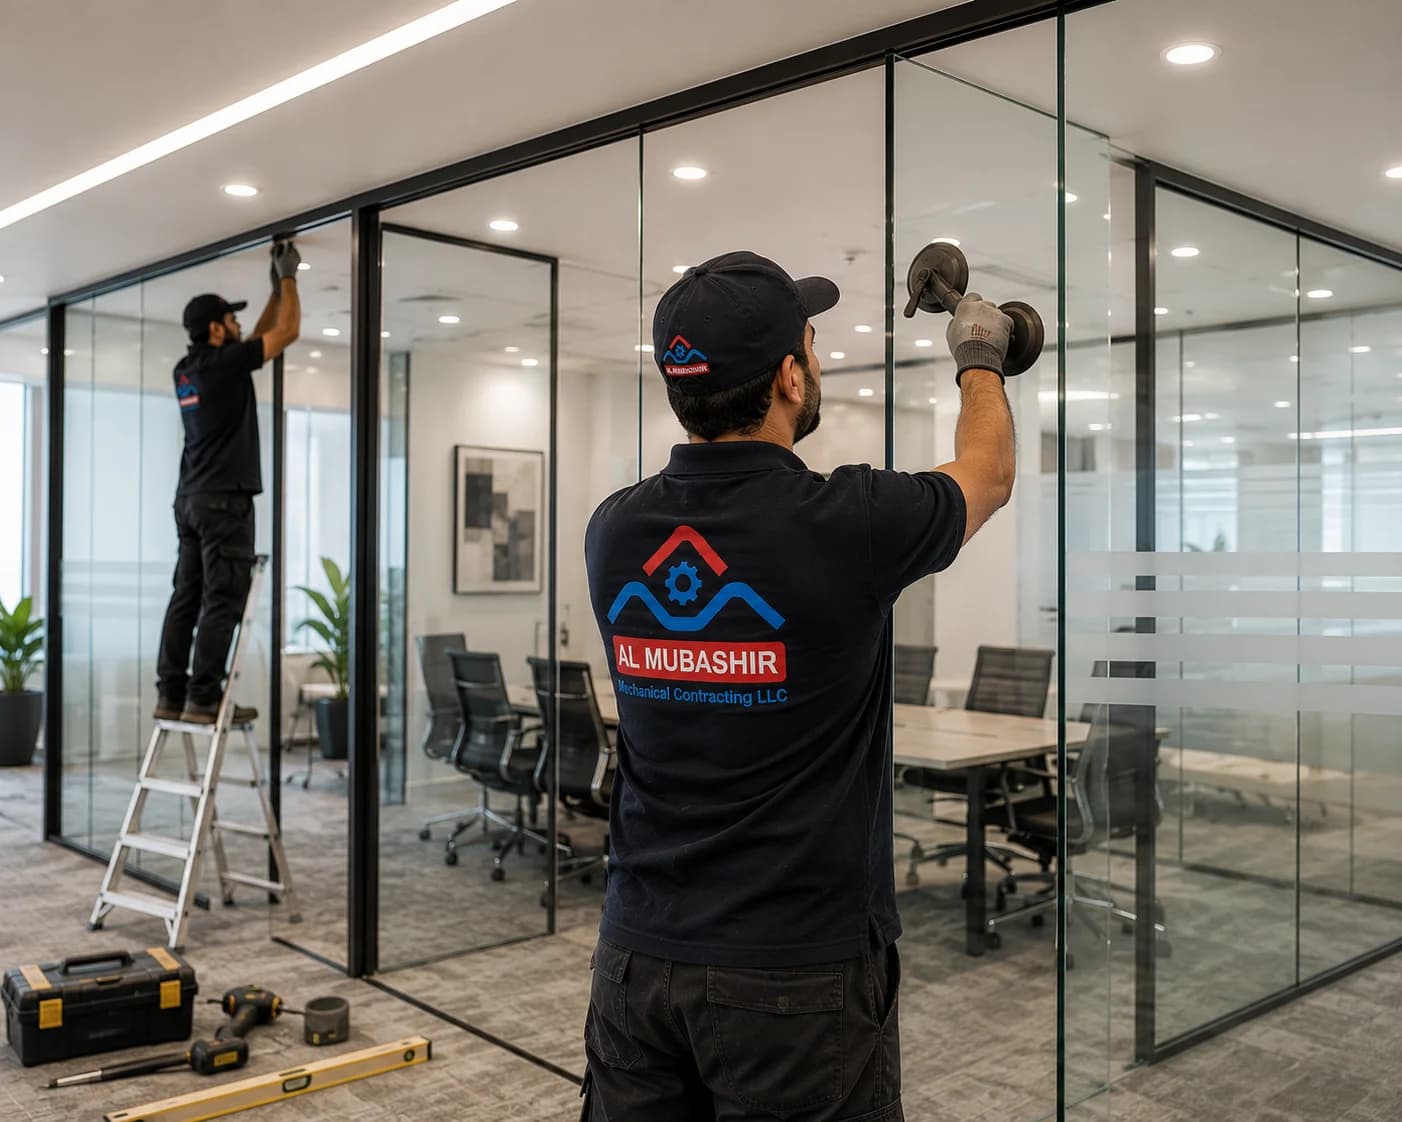
Open-plan offices need division without losing light, and older cellular offices need to feel less boxed-in. We install frameless and framed glass partitions for meeting rooms, private offices, apartments and retail spaces, with the precision fit and safety glass those spaces need.
Everything the job needs, under one team
Every partition install starts with an on-site measurement, glass has zero tolerance for approximations, so we template the space before ordering.
- Frameless glass partitions
- Framed office partitions
- Sliding and pivot glass doors
- Toughened and laminated safety glass
- Frosted, tinted and privacy film
- Removal of existing partitions
Why customers choose us for Glass Partition
Precision measurement, safety-grade glass
Toughened or laminated glass to the right thickness for the span, cut from proper on-site measurements rather than assumed dimensions.
Coordinated with ceilings, lighting and MEP
Partition heads meet false ceilings cleanly and lighting positions are planned around the new layout, not left as a snag.
Framed, frameless and sliding options
We install the full range from minimal frameless walls to framed office systems and pivoting glass doors.
Comfortable working in live offices
Existing office fit-outs are worked around, install phasing and hours are planned so your team can keep working.
How the UAE climate shapes this work
Office partition installs in commercial towers usually need to fit within building-management approvals for after-hours work and specific rules around fire and safety compliance, particularly around exit routes and glass safety grading. Meeting-room privacy film is also often specified alongside the glass itself, since fully clear partitions in dense floor layouts don't give people enough visual separation for focused work.
A simple, transparent process
- 1
Measure and design the layout
We template the space on-site and confirm door positions, glass thickness and any privacy film requirements.
- 2
Quote and approvals
Cost, materials and any building-management approvals needed are confirmed before we order the glass.
- 3
Framing and installation
Head and floor tracks or frame system is fitted first, then the glass panels installed and sealed.
- 4
Final check and cleaning
We check door operation, seals and glass condition before signing off and cleaning the panels.
Services often booked with Glass Partition
Glass Partition questions, answered
Frameless or framed, which one should I go for?
Frameless looks cleaner and lets more light through, framed is generally more forgiving of imperfect walls and often lower cost. We'll advise once we've seen the space.
Can glass partitions really cut noise between meeting rooms?
Yes, but the level depends on the glass. Double-glazed acoustic partitions cut noticeably more sound than a single-glazed or thin option, we can scope both.
Can you add privacy film to existing glass?
Yes, frosted or gradient privacy film can be applied to existing glass as well as new partitions.
How long does an office glass partition install take?
It depends on the layout and how much floor is involved, we'll confirm a realistic timeline after the site measure.
Do you handle the doors and locks too?
Yes, sliding or pivot glass doors with the appropriate hardware and locks are part of the scope.